From transformers and switchgear to ring main units, substations, circuit breakers and smart components, Jubang provides integrated product support for power distribution projects.
Discover Jubang’s strengths in technology R&D, quality testing and smart manufacturing, supporting reliable electrical equipment and efficient power distribution solutions for global customers.
From technical consultation and OEM/ODM customization to EPC support, smart O&M, delivery documentation and after-sales service, Jubang supports your project at every stage.
Explore Jubang Group’s development history, intelligent manufacturing base, R&D platforms, CNAS-accredited laboratory and global project service capabilities.
Dry-Type Transformer Ventilation: The EPC Room Input Package
Release Time: 2026-07-16
Dry-type transformer ventilation should be designed from the approved loss schedule and operating duty, then checked against the room, enclosure and site conditions. Transformer kVA is not the room heat load. The heat-rejection basis must account for no-load loss and load loss at the agreed duty, while the room design must preserve a complete route for cooling air and safe access for people.
Part 1. Start with the heat-rejection basis, not transformer kVA
The room has to reject the heat created by the transformer at its specified operating point. Siemens’ cast-resin planning guide and the SGB-SMIT planning guide both describe the design basis as transformer losses, including core-related no-load loss and winding-related load loss. Ask the OEM for those values at the proposed voltage, frequency, tap, cooling mode and duty rather than estimating heat from nameplate kVA.
No-load loss remains present whenever the transformer is energized. Load loss changes with current, so the engineering package should identify the maximum continuous duty, cyclic duty, overload allowance if any, harmonic content and whether fan-assisted operation is part of the specified duty. A room designed only around a nominal capacity can therefore miss the actual heat condition that the ventilation system must handle.
Input to freeze
Why the room designer needs it
Who should provide it
No-load and load loss schedule
Establishes the heat-rejection basis at the agreed condition
Transformer OEM
Load profile and maximum duty
Identifies the operating point used for the heat balance
EPC electrical lead or owner
Cooling mode and fan-assisted duty
Defines whether auxiliary cooling is assumed
Transformer OEM and controls designer
Harmonic and waveform information
Allows the OEM to confirm whether the stated loss basis remains applicable
Electrical designer and inverter/drive supplier
Number of energized units and diversity
Prevents an incomplete room heat balance
EPC electrical lead
Part 2. Build the ventilation calculation from room and enclosure inputs
Use the approved loss schedule with the actual room and air-path data. IEC 60076-11 includes a naturally ventilated-room annex and distinguishes non-enclosed, enclosed and totally enclosed dry-type transformer arrangements. That distinction matters because an enclosure changes how air reaches the transformer and leaves the equipment boundary.
Natural ventilation may be practical in one room and inadequate in another with the same transformer. The answer depends on the approved loss case, inlet-air condition, available height, opening locations, effective free area, duct geometry, external wind and pressure effects, recirculation risk, acoustic treatment and the resistance introduced by screens, louvers or filters. Where the project calculation selects mechanical ventilation, specify the fan duty against the complete system pressure, not a free-air catalogue figure.
Do not use a published airflow ratio or opening size as a universal room design. Supplier guides provide examples and calculation methods, but the OEM’s cooling arrangement, the enclosure drawing and the project’s mechanical design remain controlling.
Ventilation input
Drawing or calculation evidence
Review question
Inlet-air temperature and source
Mechanical basis of design and seasonal data
Is the temperature measured at the transformer air intake?
Intake and exhaust locations
Room plan, sections and elevations
Does air travel through the transformer rather than bypass it?
Louver, screen and filter free area
Manufacturer data and pressure-drop schedule
Has the effective open area, not just the architectural opening, been used?
Duct route and discharge location
HVAC layout and external elevation
Can hot exhaust recirculate into the intake or affect nearby equipment?
Fan duty, redundancy and power source
Fan curve, control narrative and one-line diagram
Is the duty verified at the system resistance and required operating state?
Part 3. Put the airflow path and access envelope on coordinated drawings
Cooling air needs an unobstructed route into the transformer, across the active cooling surfaces and out of the room. The ABB dry-type transformer design guide also links room layout to free air movement, inspection and maintenance. Put that physical path on the coordinated plan and sections before procurement.
Coordinate the OEM envelope, not a generic clearance
Request the outline drawing, cooling-air direction, terminal arrangement, enclosure details, lifting points, cable-entry space and required service envelope from the selected OEM. Show walls, doors, louvers, ducts, cable trenches, switchgear, structural beams and any other equipment that can obstruct airflow or access. A generic spacing value does not replace the manufacturer’s documented requirement or the project’s electrical, fire and access rules.
Review access as an operational requirement
Plan inspection, cleaning, sensor checks, terminal work and safe replacement of serviceable items without turning a maintenance task into an HVAC demolition scope. Include the control-panel door swing, fan access, filter service route, lifting/handling path and the isolation arrangement used before maintenance. If the room is part of a prefabricated substation, verify the same points against the integrated enclosure boundary rather than assuming a standalone-room layout applies.
Part 4. Declare ambient, altitude and contamination conditions
At a dry-type transformer, ambient air acts as part of the cooling medium. IEC 60076-11 identifies restricted ventilation, altitude, humidity, damaging fumes and vapours, dripping water, salt spray, conductive pollution, excessive dust and other conditions as service conditions that must be considered beyond normal assumptions. The EPC team should record the actual site exposure and require the transformer OEM to state any design, enclosure, insulation or maintenance implications.
Site condition
Information to place in the input package
Coordination consequence
Ambient temperature
Project design temperatures and measurement location
Confirms the cooling-air basis
Altitude
Site elevation
Allows OEM review of cooling and insulation assumptions
Dust, fibres and conductive contamination
Source, severity, expected deposition and cleaning constraints
Determines whether filtration, enclosure and maintenance strategy need review
Humidity, condensation, water or salt exposure
Location, seasonal behavior and ingress paths
Coordinates enclosure, drainage and corrosion protection
Corrosive gases or vapours
Process source and concentration data where available
Requires OEM and environmental review
Seismic, vibration and sound constraints
Project criteria and adjacent occupancy
Coordinates structural, acoustic and equipment requirements
Clean air is beneficial, but filtration is not a free add-on: it can change pressure drop, maintenance workload and the air path. Likewise, an enclosure can help address an exposure while creating a ventilation constraint. Treat these as a single equipment-and-room decision.
Part 5. Treat fire strategy as a room-design interface
Fire strategy reaches the transformer room through ventilation penetrations, room boundaries, cable routes, detection, shutdown signals and emergency access. The Siemens planning guidance specifically flags fire-damper coordination where an air duct crosses a fire wall. That is an interface to be designed with the fire engineer and the responsible local authority, not a claim that one damper type or fire arrangement applies everywhere.
Put the following decisions on the multidisciplinary review list:
the room or enclosure boundary and the basis for its fire performance;
duct penetrations, dampers, access panels and their inspection responsibility;
interaction between smoke/fire detection, ventilation fans, transformer alarms and any trip logic;
cable penetrations, sealing details and the sequence for emergency isolation;
egress, responder access and the documentation required by the project jurisdiction.
The transformer supplier should receive the approved room/fire interface information that affects equipment selection or controls. The supplier should not be asked to certify a whole-room solution from a one-line diagram alone.
Part 6. Specify monitoring, fan control and maintenance access together
Temperature monitoring is most useful when the measurement, fan control, alarms, trip philosophy and operator response are designed as one interface. The Eaton TC-100 data sheet illustrates functions that may be specified on a dry-type controller, including winding-temperature inputs, fan relays, alarm/trip outputs, sensor diagnostics and communications. Those are examples of available functions, not assumed equipment scope.
Define who supplies embedded sensors, the controller, fan starters, control power, interfaces to protection and SCADA, alarm annunciation, event records and functional test points. The protection engineer must approve the alarm and trip philosophy; the transformer OEM must confirm compatible sensors and limits; the controls team must own communications and cause-and-effect documentation.
Maintenance access belongs in that same package. Record how filters, fans, sensors, terminal covers and the controller can be inspected or replaced, who isolates the equipment, and what evidence demonstrates that fans and alarms still operate after commissioning. A useful room is one that can be maintained without compromising the intended cooling path.
Part 7. Issue an RFQ that preserves the design boundary
An effective RFQ lets each bidder state what is included, what data were used and where a deviation needs resolution. It should not ask a supplier to infer room conditions or guarantee compliance with an unnamed code route. Use one controlled revision for the electrical, mechanical and fire-interface inputs.
RFQ input checklist
One-line diagram, voltage, frequency, duty, load profile, harmonic information and protection/interface responsibilities.
Requested transformer rating, cooling mode, OEM loss schedule requirement, terminal arrangement and documentation schedule.
Room plan, sections, elevations, equipment layout, intake/exhaust route, ducts, louvers, filters and any enclosure boundary.
Site ambient temperatures, altitude, humidity, dust, pollution, water, salt, corrosive-process and seismic conditions.
Fire-strategy interfaces, duct-penetration requirements, detection/shutdown philosophy, cable-entry treatment and local approval responsibilities.
Monitoring/control scope: sensors, fan logic, alarms, trip interfaces, control power, communications, test points and acceptance responsibilities.
Access, handling, maintenance route, spares, training, inspection records and the bidder’s deviation register.
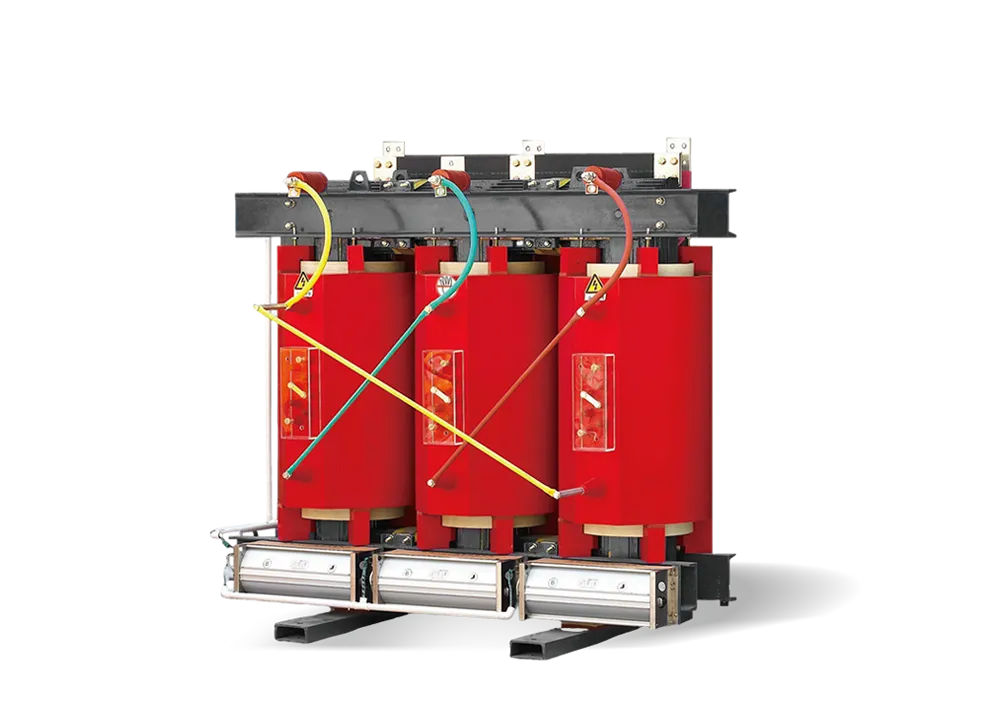
For readers who need construction terminology before reviewing the room inputs, this SCB14 dry-type transformer overview provides product-family background. Keep that background separate from the project-specific ventilation and room-design decision.
For a project whose approved inputs support a resin-insulated dry-type arrangement, the JUBANG 35 kV resin-insulated dry-type transformer can be a relevant product-family discussion point. It is not a pre-approved answer for every room. Ask for a configuration review against the approved loss schedule, drawings, environment and project requirements.
Send JUBANG the approved loss schedule, one-line diagram, room plan, site conditions and required document list through the contact page for a project-specific review.
FAQs
Why is transformer kVA not the ventilation load?
Ventilation removes heat, so the design basis is the OEM loss schedule at the agreed operating condition. No-load loss and load loss must be considered with the duty, cooling mode and number of energized units.
Can a published airflow value be used for every dry-type transformer room?
No. Airflow depends on the approved heat basis, room geometry, intake-air condition, enclosure, pressure losses and OEM cooling arrangement. Use the project calculation and manufacturer documentation.
Does a ventilated enclosure remove the need to review the room?
No. An enclosure changes the cooling-air route, while the room still has to supply acceptable intake air and reject the exhaust heat. Review the enclosure and room as one system.
What ambient and site conditions should appear on the RFQ?
Include design temperatures, altitude, humidity, condensation risk, dust, pollution, salt, water exposure, corrosive gases, seismic conditions and acoustic constraints. The OEM can then state the required equipment response or exclusions.
Should transformer-room ventilation be coordinated with the fire engineer?
Yes. Room boundaries, duct penetrations, detection, fan shutdown or operation, cable seals and emergency access are cross-discipline interfaces. The fire engineer and local authority determine the applicable strategy.
What should a dry-type temperature-control interface include?
Define sensor supply and type, controller scope, fan control, alarm and trip interfaces, control power, communications, test points and responsibility for settings. Do not assume a controller function is included without an agreed specification.
When is a dry-type transformer not the automatic selection?
It is not automatic when the room conditions, environmental exposure, heat-rejection path, fire strategy, access constraints or project requirements have not been resolved. Compare suitable technologies only after the approved input package is complete.
Products are exported to more than 100 countries and regions such as Africa, the Middle East, and the United Kingdom and Europe. It is a leading manufacturer of power distribution equipment in China.

 JUBANG